

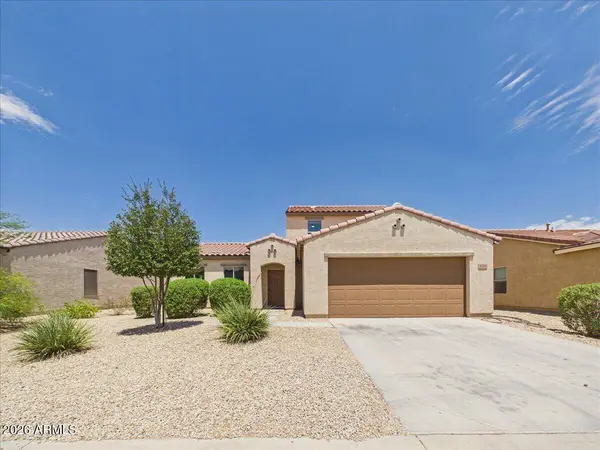
810 W RAYMOND Street
Coolidge, AZ 85128
Open House
Sun Aug 16, 11:00am - 2:00pm
- 4 Beds
- 2.5 Baths Full Baths: 2 Half Baths: 1
- 1,749 SqFt
- 5,401 Lot Size
- 2020 Year Built
GALLERY
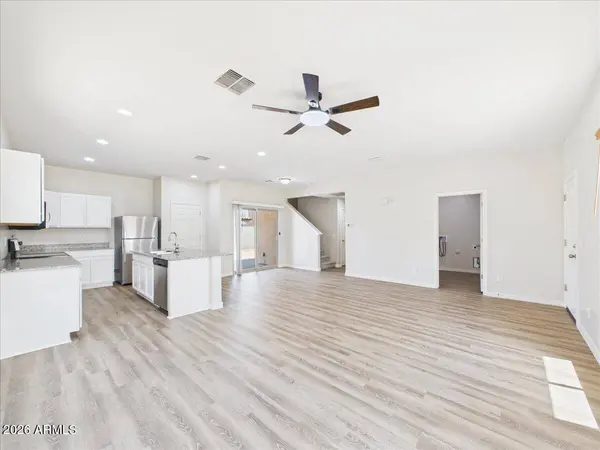
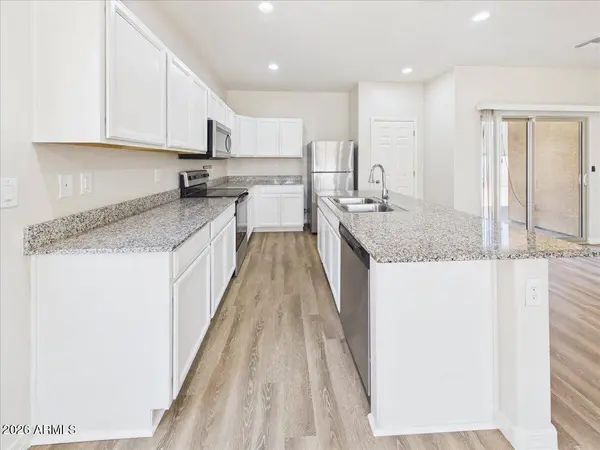
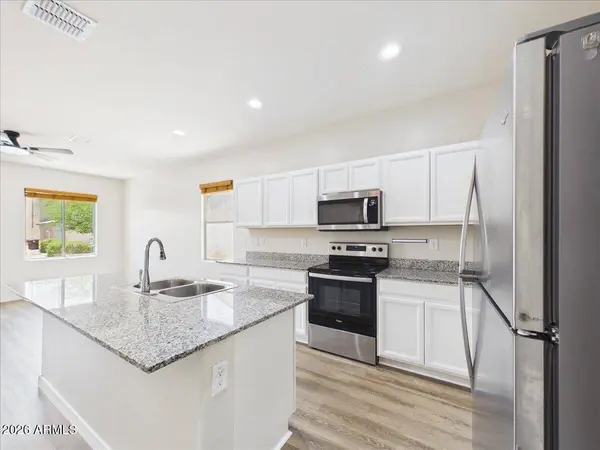
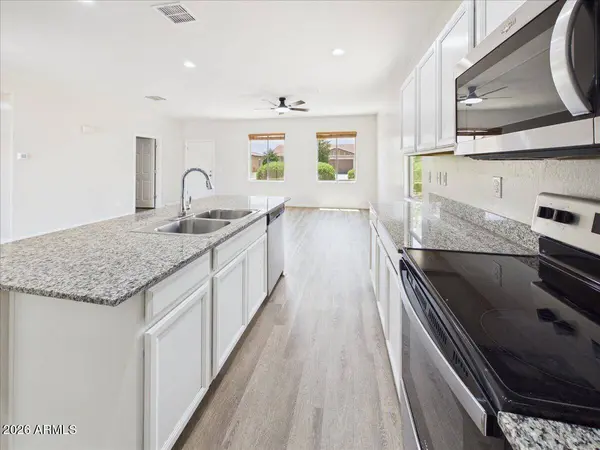
PROPERTY DETAIL
Key Details
Property Type Single Family Home
Sub Type Single Family Residence
Listing Status Active
Purchase Type For Sale
Square Footage 1, 749 sqft
Price per Sqft $170
Subdivision Coolidge Country Village Estates
MLS Listing ID 7062222
Style Contemporary
Bedrooms 4
Full Baths 2
Half Baths 1
HOA Fees $36/mo
HOA Y/N Yes
Year Built 2020
Annual Tax Amount $1,518
Tax Year 2025
Lot Size 5,401 Sqft
Acres 0.12
Property Sub-Type Single Family Residence
Source Arizona Regional Multiple Listing Service (ARMLS)
Location
State AZ
County Pinal
Community Coolidge Country Village Estates
Area Pinal
Direction I-10 E to Overfield Rd, south to Woodruff Rd, west to Woodruff Ln, south to Martin Rd, east to Kenworthy Rd, south to 9th St, south to Raymond St, west to property.
Rooms
Master Bathroom Double Sink
Den/Bedroom Plus 4
Separate Den/Office N
Building
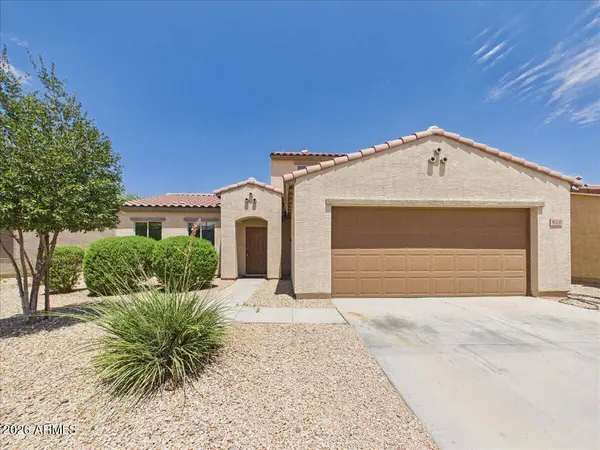
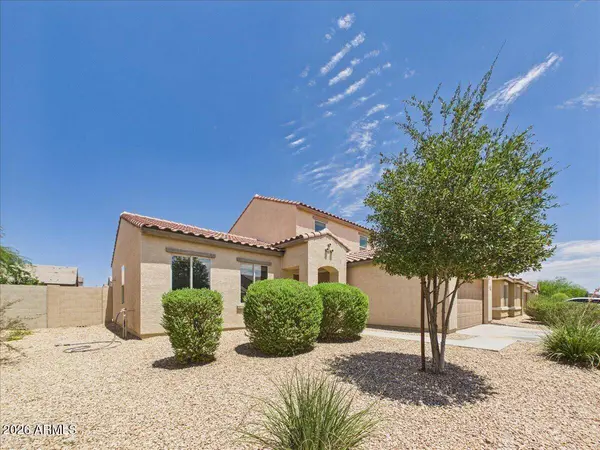
Lot Description Desert Front, Gravel/Stone Front, Gravel/Stone Back, Grass Back, Auto Timer H2O Front
Story 2
Builder Name WJH LLC
Sewer Public Sewer
Water City Water
Architectural Style Contemporary
New Construction No
Interior
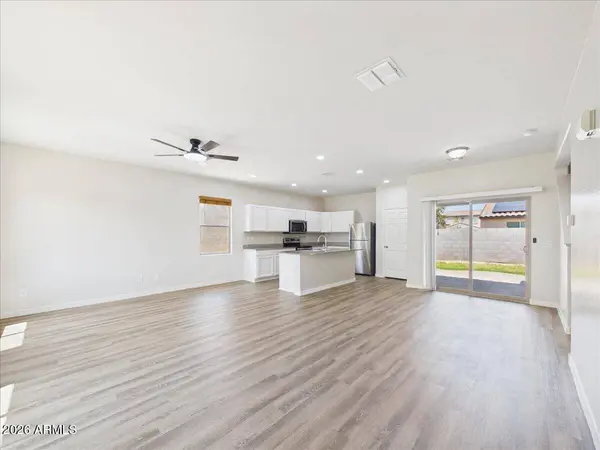
Interior Features High Speed Internet, Granite Counters, Double Vanity, Eat-in Kitchen, Kitchen Island, Pantry, Full Bth Master Bdrm
Heating Electric
Cooling Central Air, Programmable Thmstat
Flooring Carpet, Laminate
Fireplace No
Appliance Refrigerator, Built-in Microwave, Dishwasher, Electric Range, Electric Oven
SPA None
Laundry Wshr/Dry HookUp Only
Exterior
Parking Features Attached Garage, Garage Door Opener, Direct Access
Garage Spaces 2.0
Garage Description 2.0
Fence Back Yard, Block
Utilities Available Other (See Remarks)
Roof Type Composition
Porch Patio
Total Parking Spaces 2
Private Pool No
Schools
Elementary Schools West Elementary School
Middle Schools Coolidge Jr. High School
High Schools Coolidge High School
School District Coolidge Unified District
Others
HOA Name Coolidge Country
HOA Fee Include Maintenance Grounds
Senior Community No
Tax ID 204-35-126
Ownership Fee Simple
Acceptable Financing Cash, Conventional, FHA, VA Loan
Horse Property N
Disclosures None
Possession Close Of Escrow
Listing Terms Cash, Conventional, FHA, VA Loan
Virtual Tour https://tour.giraffe360.com/c6e327d838204342a5cd8d6e23c60f16
SIMILAR HOMES FOR SALE
Check for similar Single Family Homes at price around $299,000 in Coolidge,AZ

Active
$265,000
1069 W ELM Avenue, Coolidge, AZ 85128
Listed by Shawn Polston of Keller Williams Southern AZ3 Beds 2 Baths 1,867 SqFt
Active
$315,000
1988 W CAMERON Boulevard, Coolidge, AZ 85128
Listed by Ryon P Genet of Balboa Realty, LLC4 Beds 2 Baths 1,790 SqFt
Active
$355,000
1202 W CENTRAL Avenue, Coolidge, AZ 85128
Listed by Kenneth N Bolan of RE/MAX A Bar Z Realty6 Beds 3.5 Baths 3,241 SqFt
CONTACT